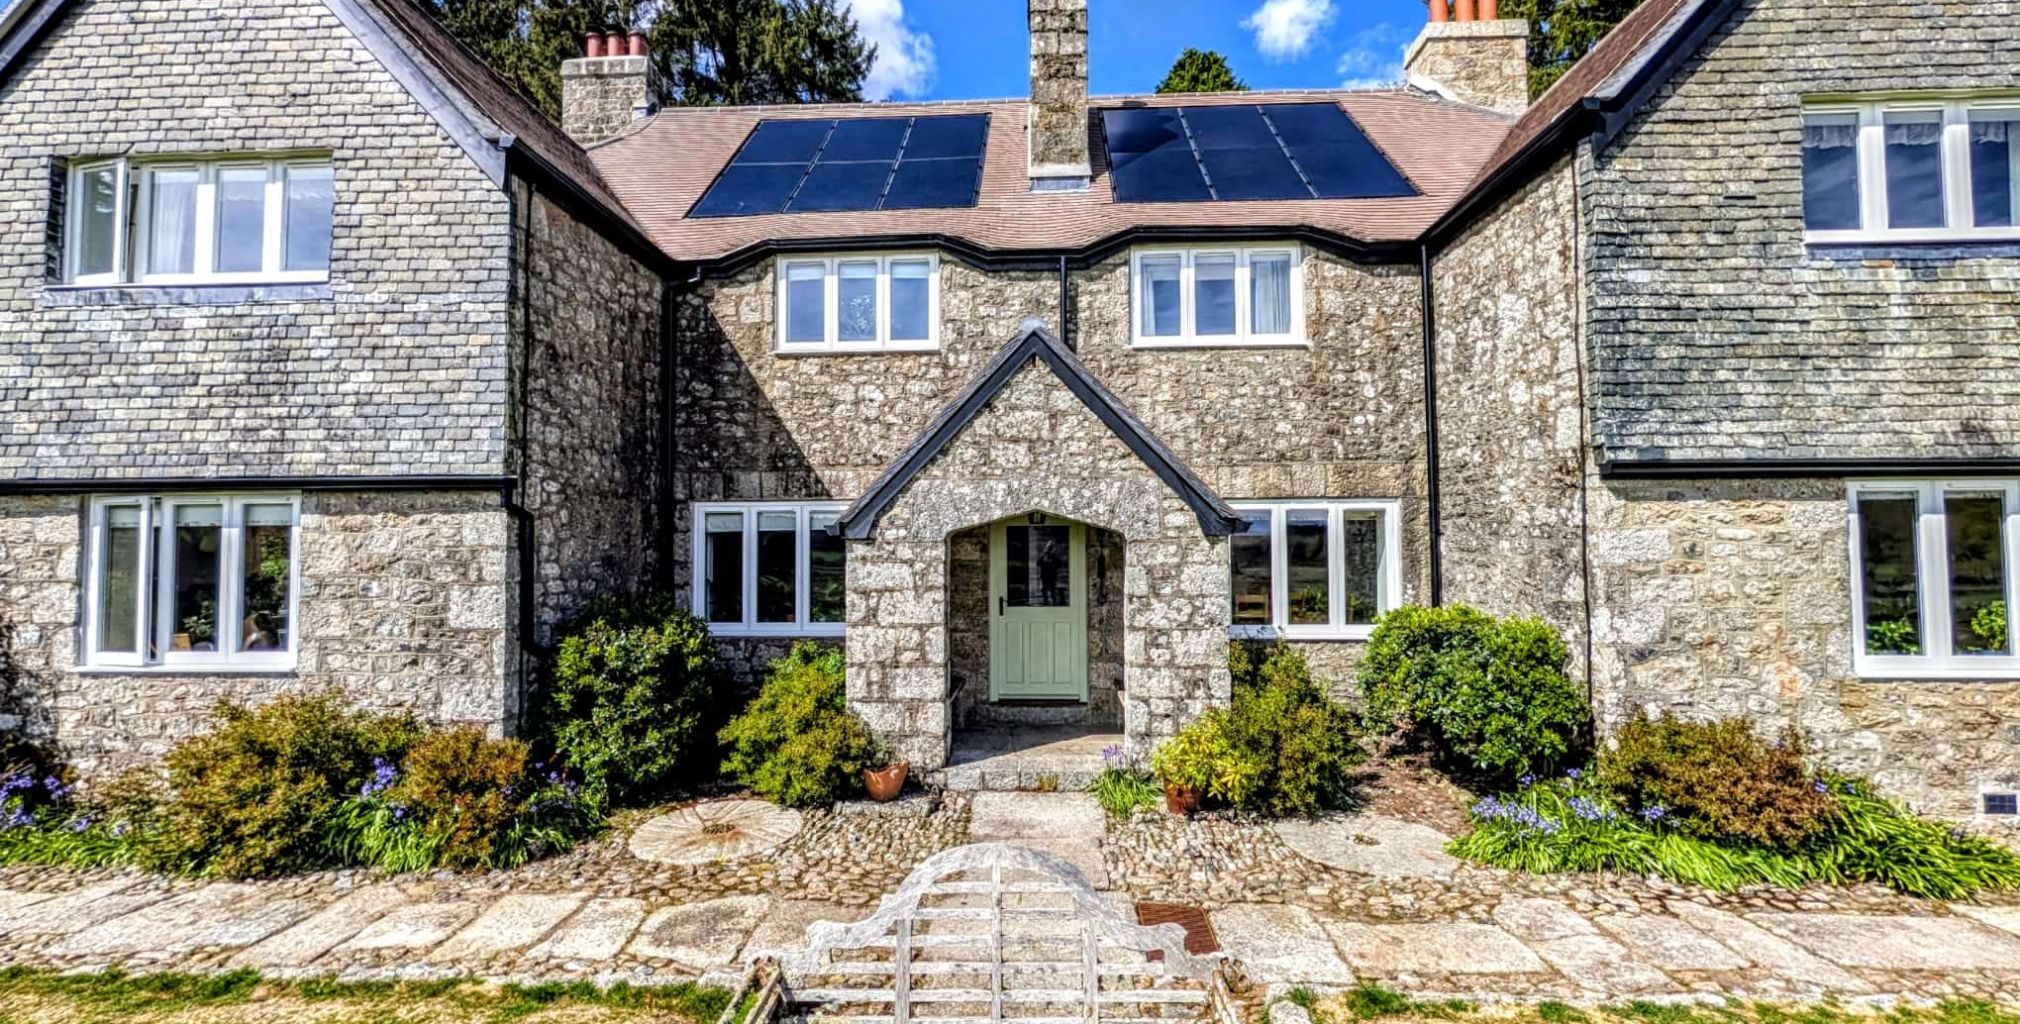
Hartland House, Dartmoor
Bespoke Accoya windows and doors for a high-performance Dartmoor home
For Hartland House on Dartmoor, NMJ was chosen to manufacture, supply, and fit a bespoke timber joinery package for the owners. The project included 46 high-performance flush casement windows and six high-performance flush casement doors, plus sliding garage doors and fixed workshop door leaves, all handcrafted in-house.
With the property exposed to the Dartmoor weather, the choice of timber was particularly important. The windows and doors were made using A1 Grade Accoya timber, chosen for its exceptional stability, durability, and performance in external joinery. High-performance glazing and careful detailing also improved the building’s thermal performance.
Although the property is within Dartmoor National Park (DNP), it’s part of the private estate of the Royal Duchy of Cornwall, so the owners didn’t need planning permission. But they did need to have a Certificate of Lawfulness. And with DNP open to the proposed changes, the project could move forward while retaining the property’s character.
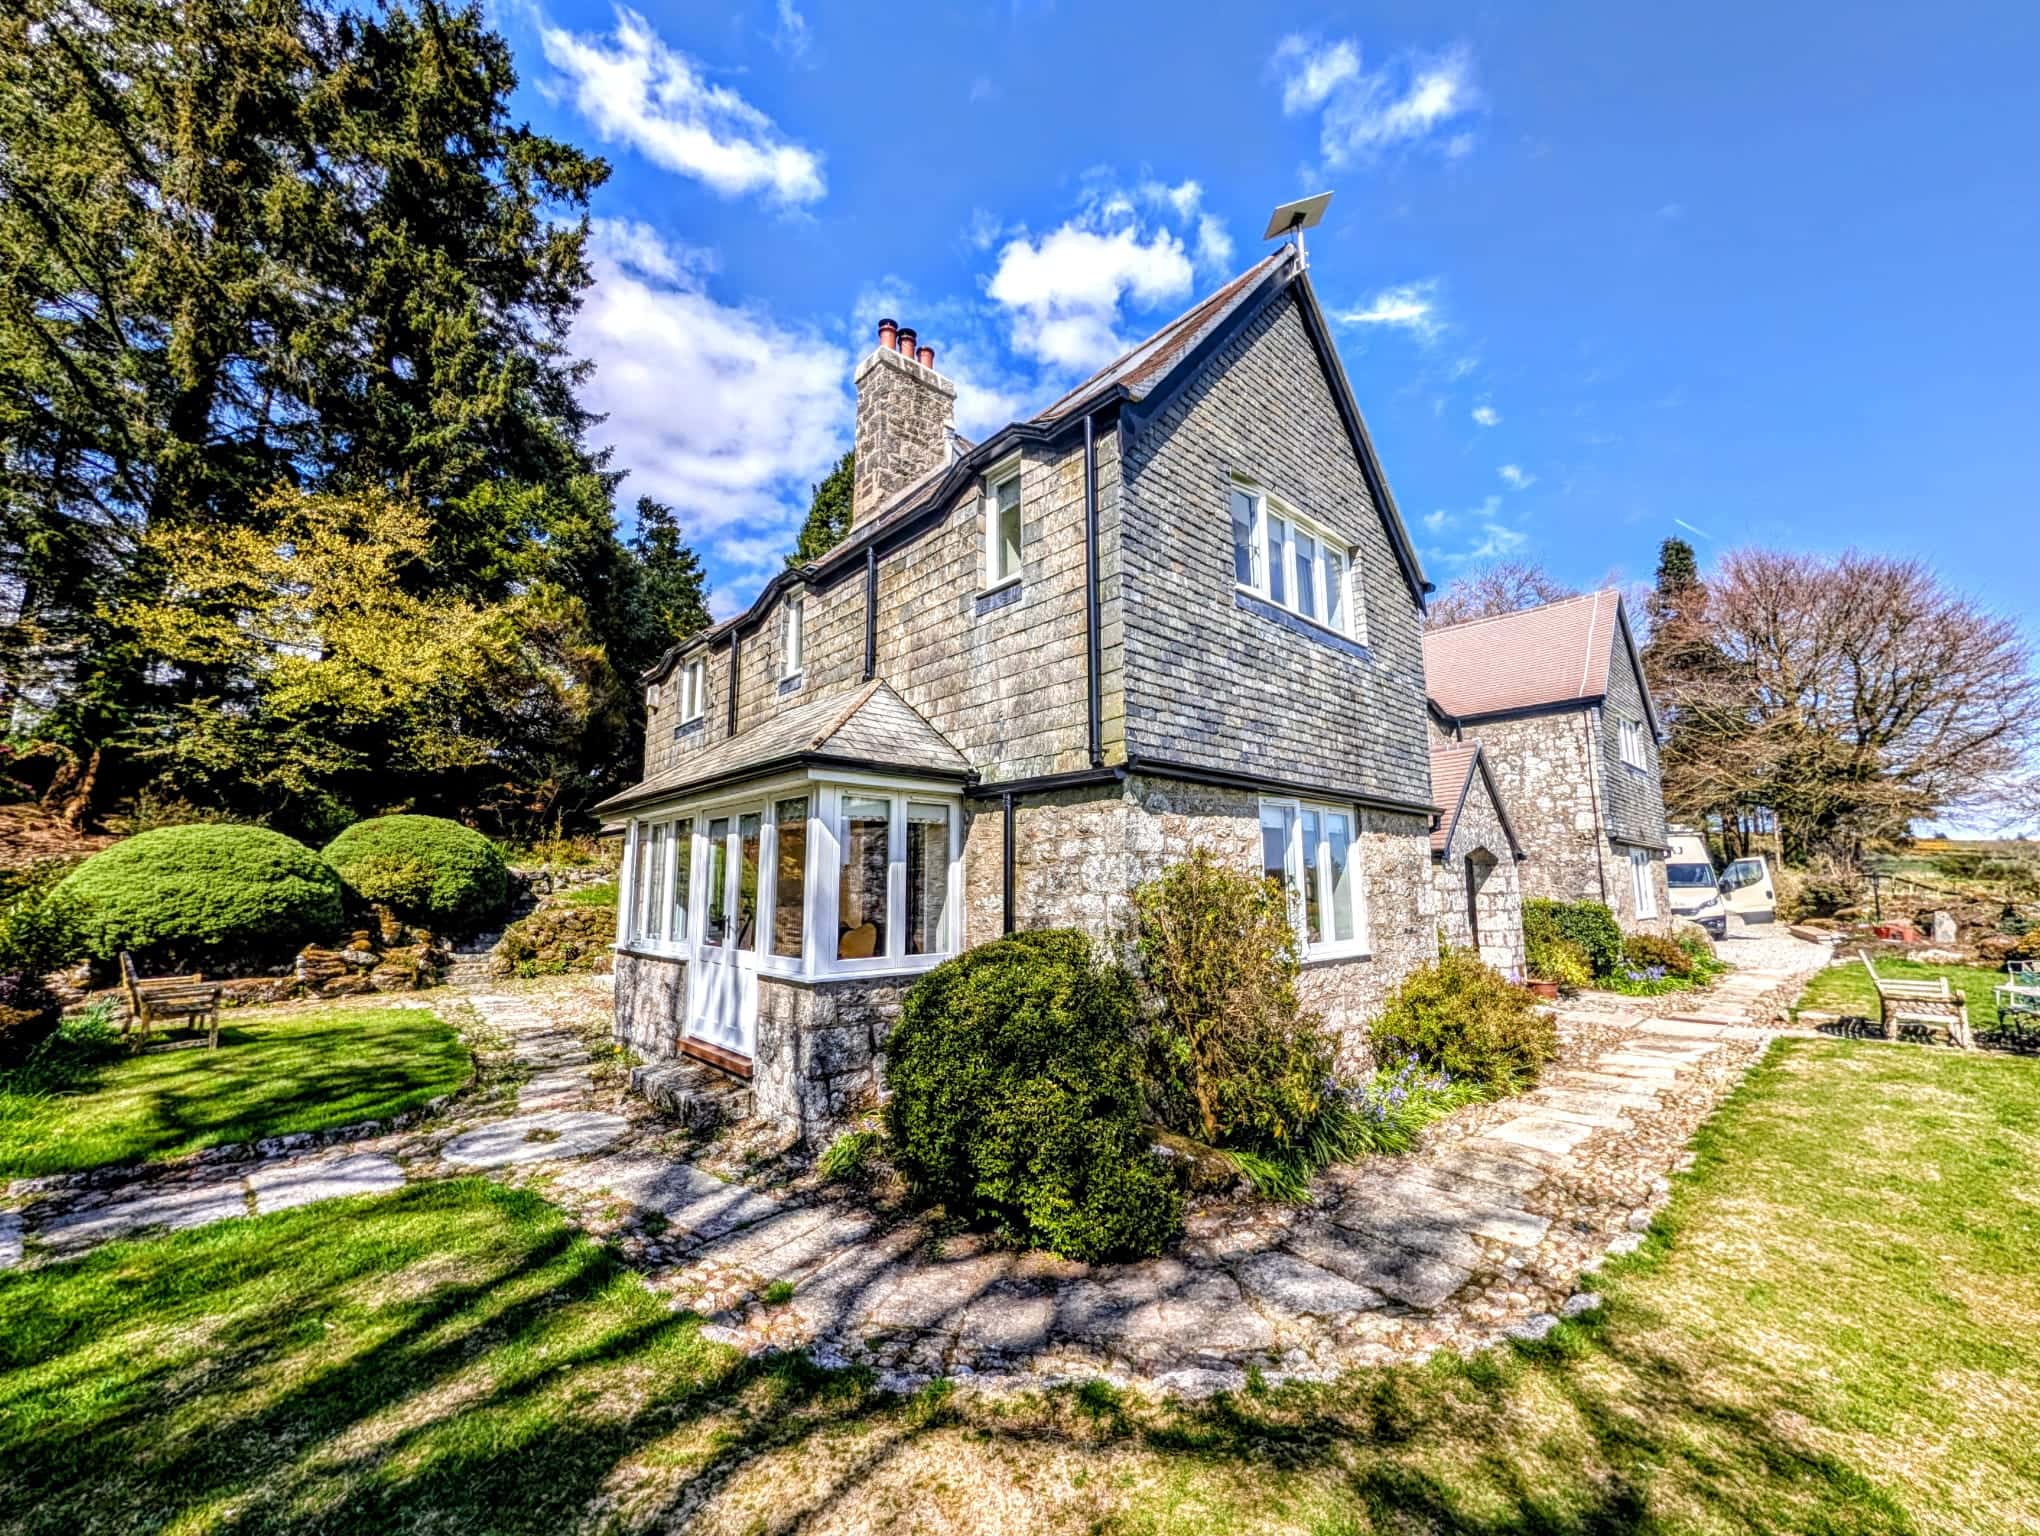
Bespoke windows and doors, designed for performance
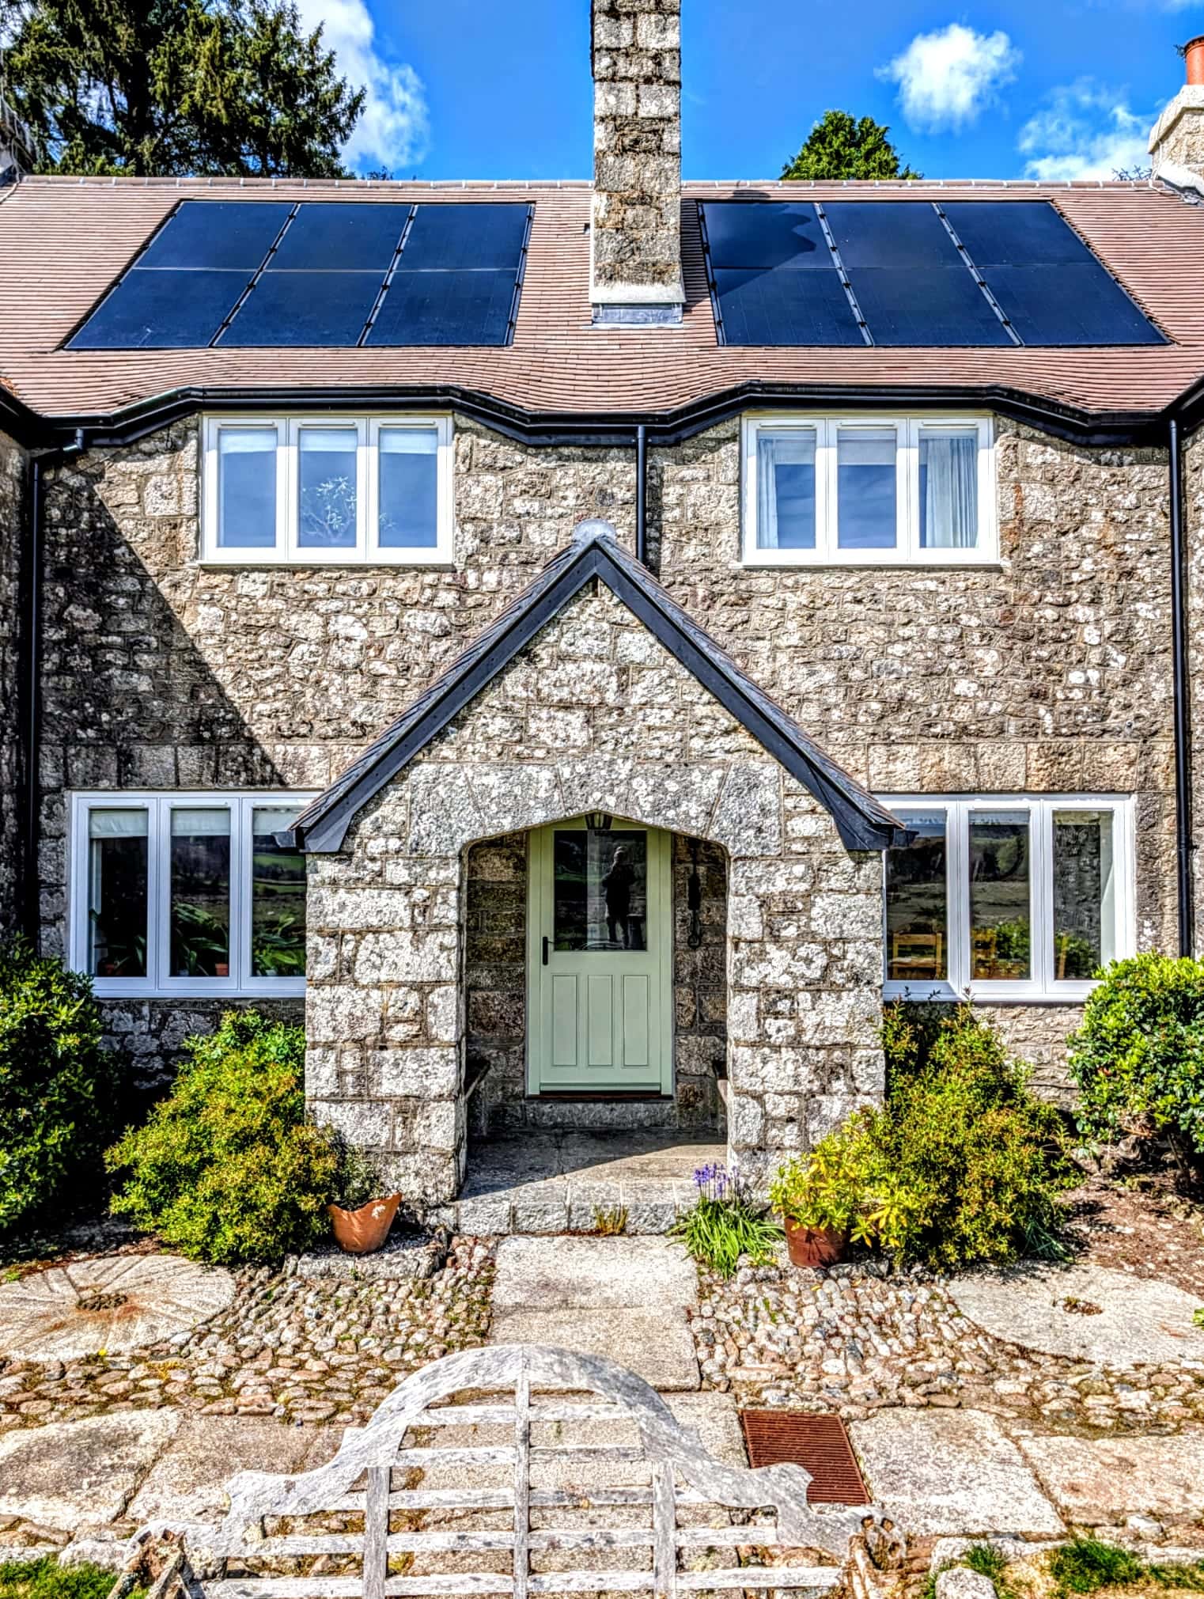
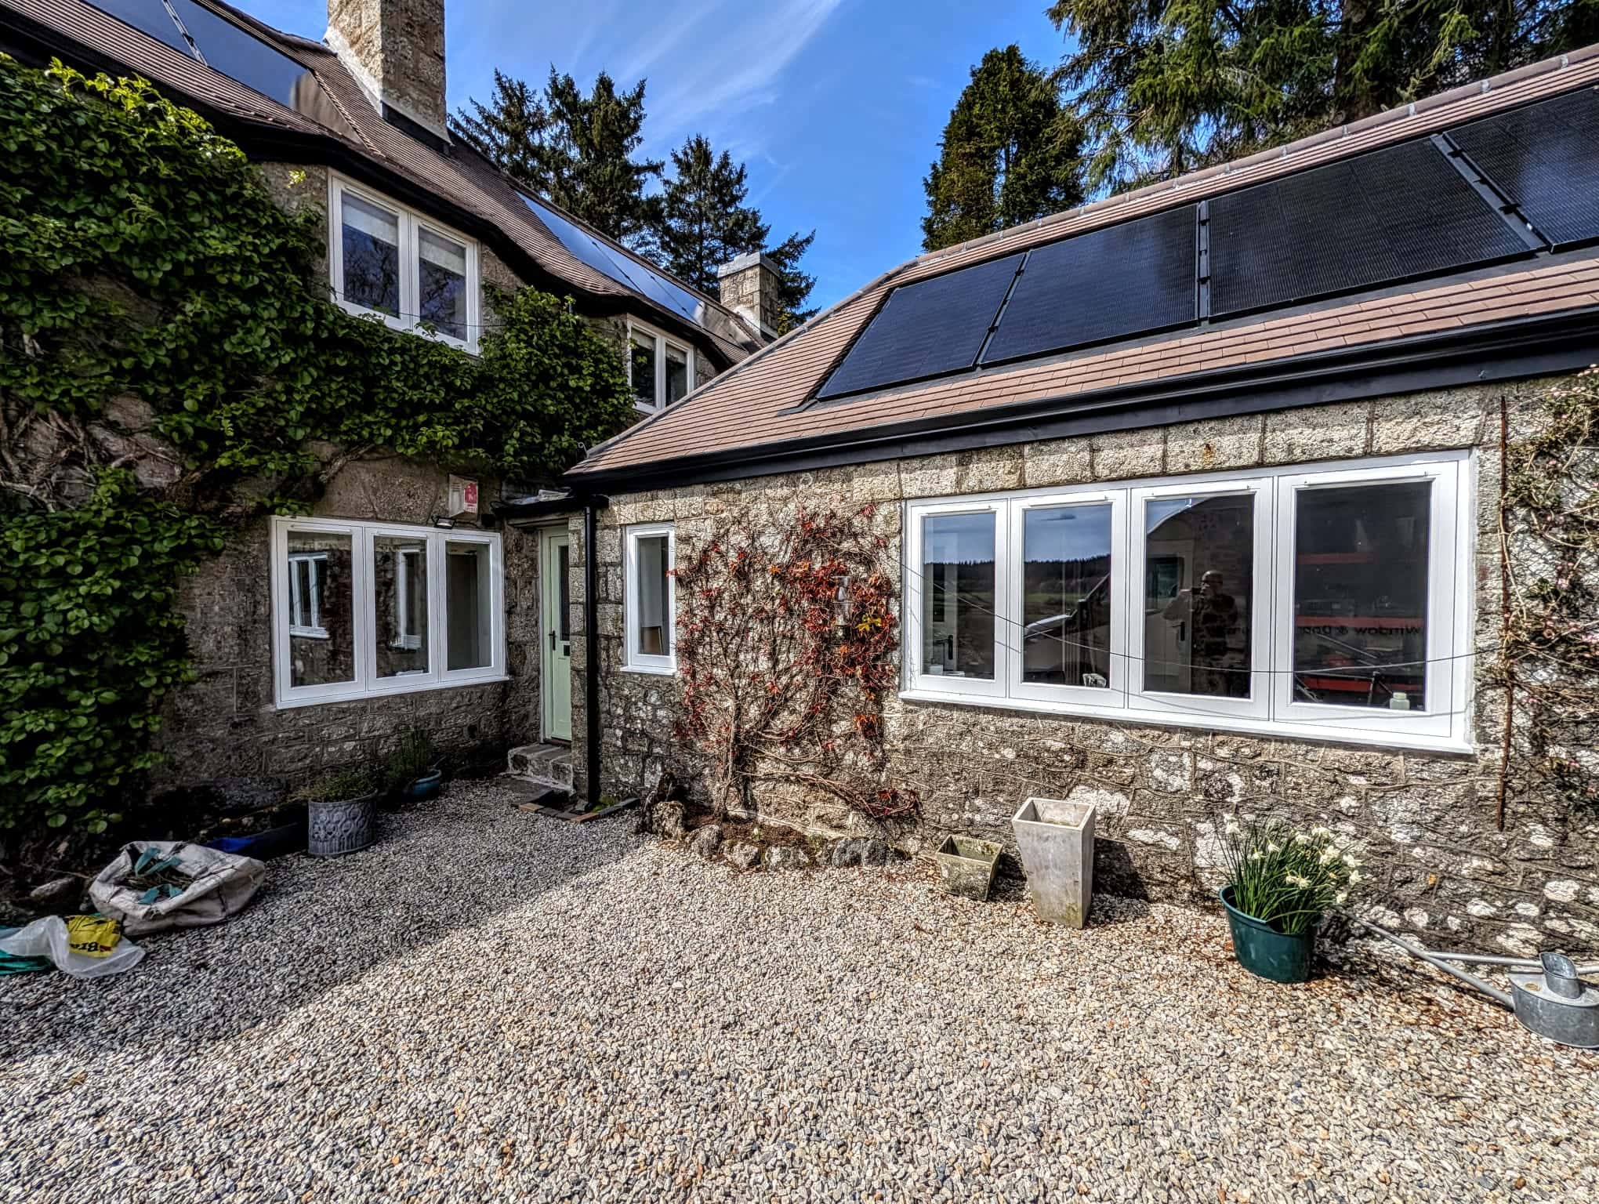
The 46 casement windows feature an ovolo profile on both the frame and casement, with the flush design creating a clean, contemporary appearance. As side-hung windows, each has friction hinges and multipoint locking for straightforward everyday use.
Each unit features 24mm double-glazed units with a soft coating, clear toughened glass with argon gas, and white warm-edge spacer bars. We used splayed glazing beads to complete the units, then siliconed and capped them off for a neat, durable finish.
The windows and doors have an internal and external white paint coating with a satin finish, with complementary oil-rubbed bronze handles from our supplier, Coastal Group. We incorporated white aluminium trickle vents into the window top rails, and the client requested a cat flap in one of the rear windows.
This shows our flexibility when the joinery and glazing are designed and manufactured specifically for the property.
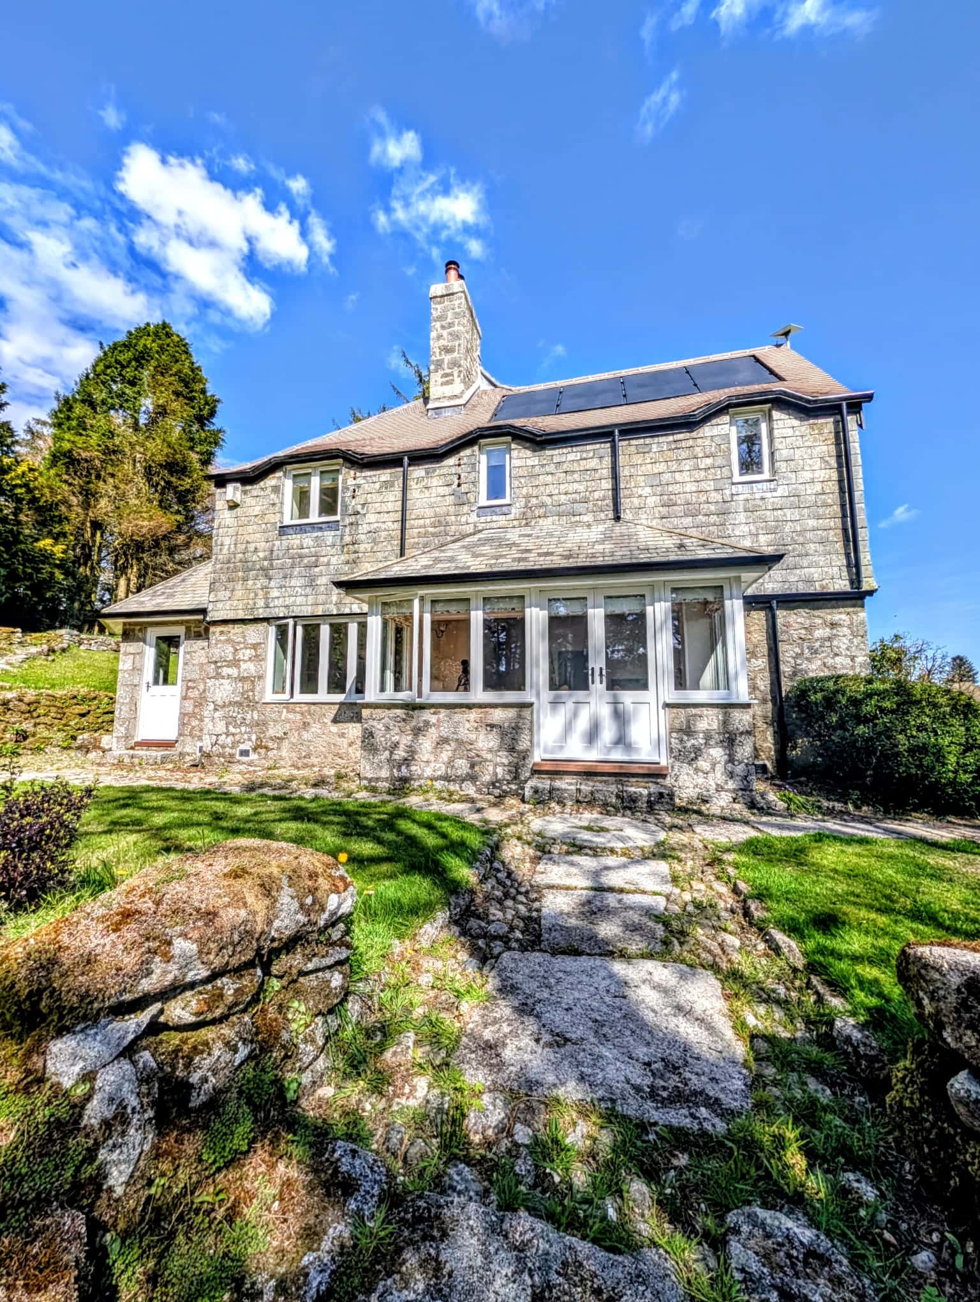
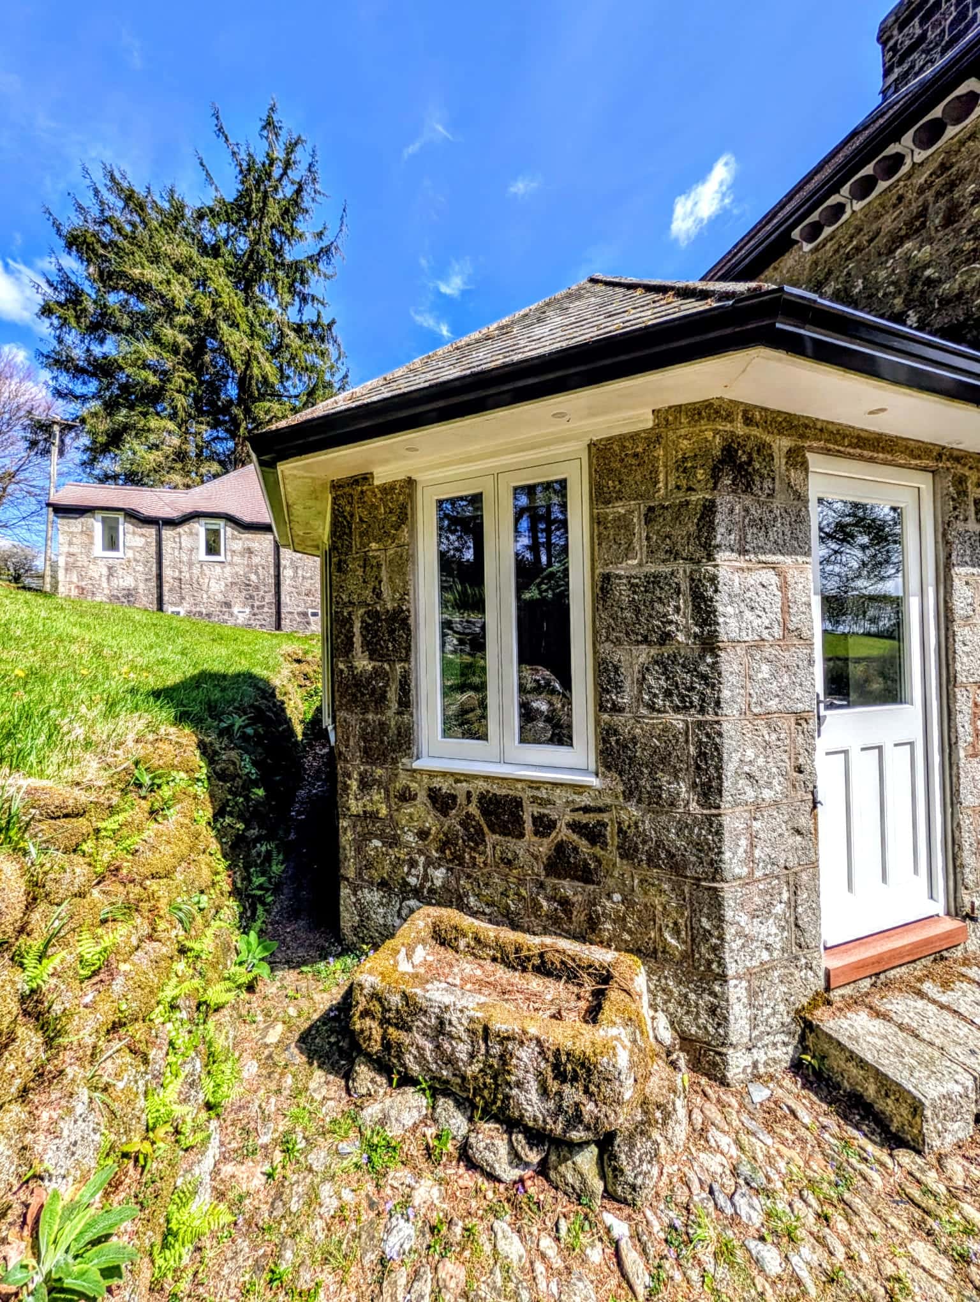
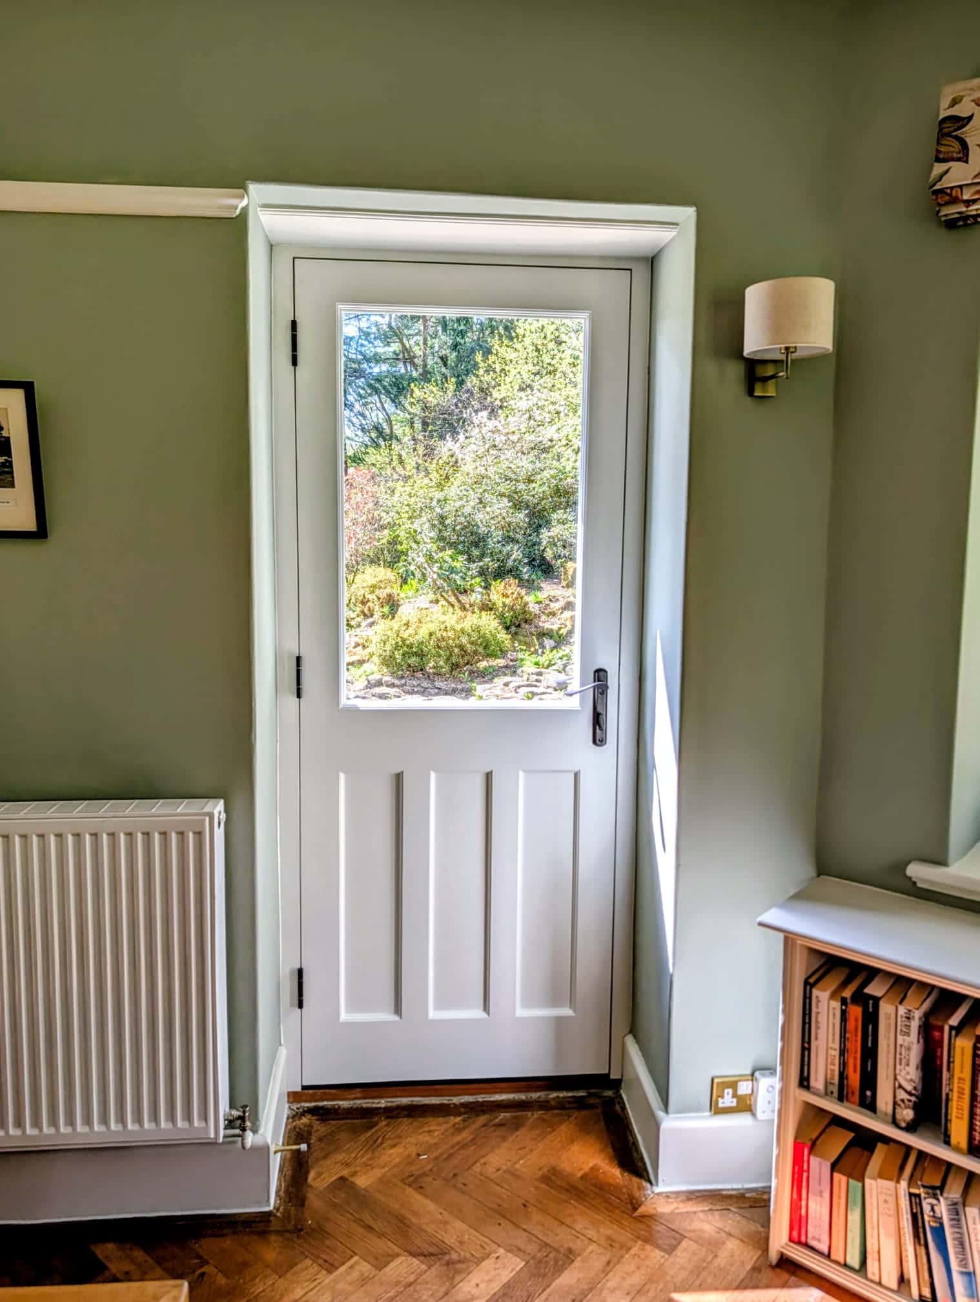
The six doors include single and double glazed designs, with ovolo-profile leaves, square frames, glazed top halves and recessed flat panels. Coastal Group also supplied oil-rubbed bronze handles, multipoint locks, butt hinges, and weather seals to match the overall design.
Selected doors, including the front door, feature a two-tone finish, with a light green exterior and white interior, while others are finished white inside and out.
Hardwood door sills had a tung oil finish, with aluminium black thresholds added where needed for inward-opening doors. We also added a letter plate on the side door and trickle vents where specified.
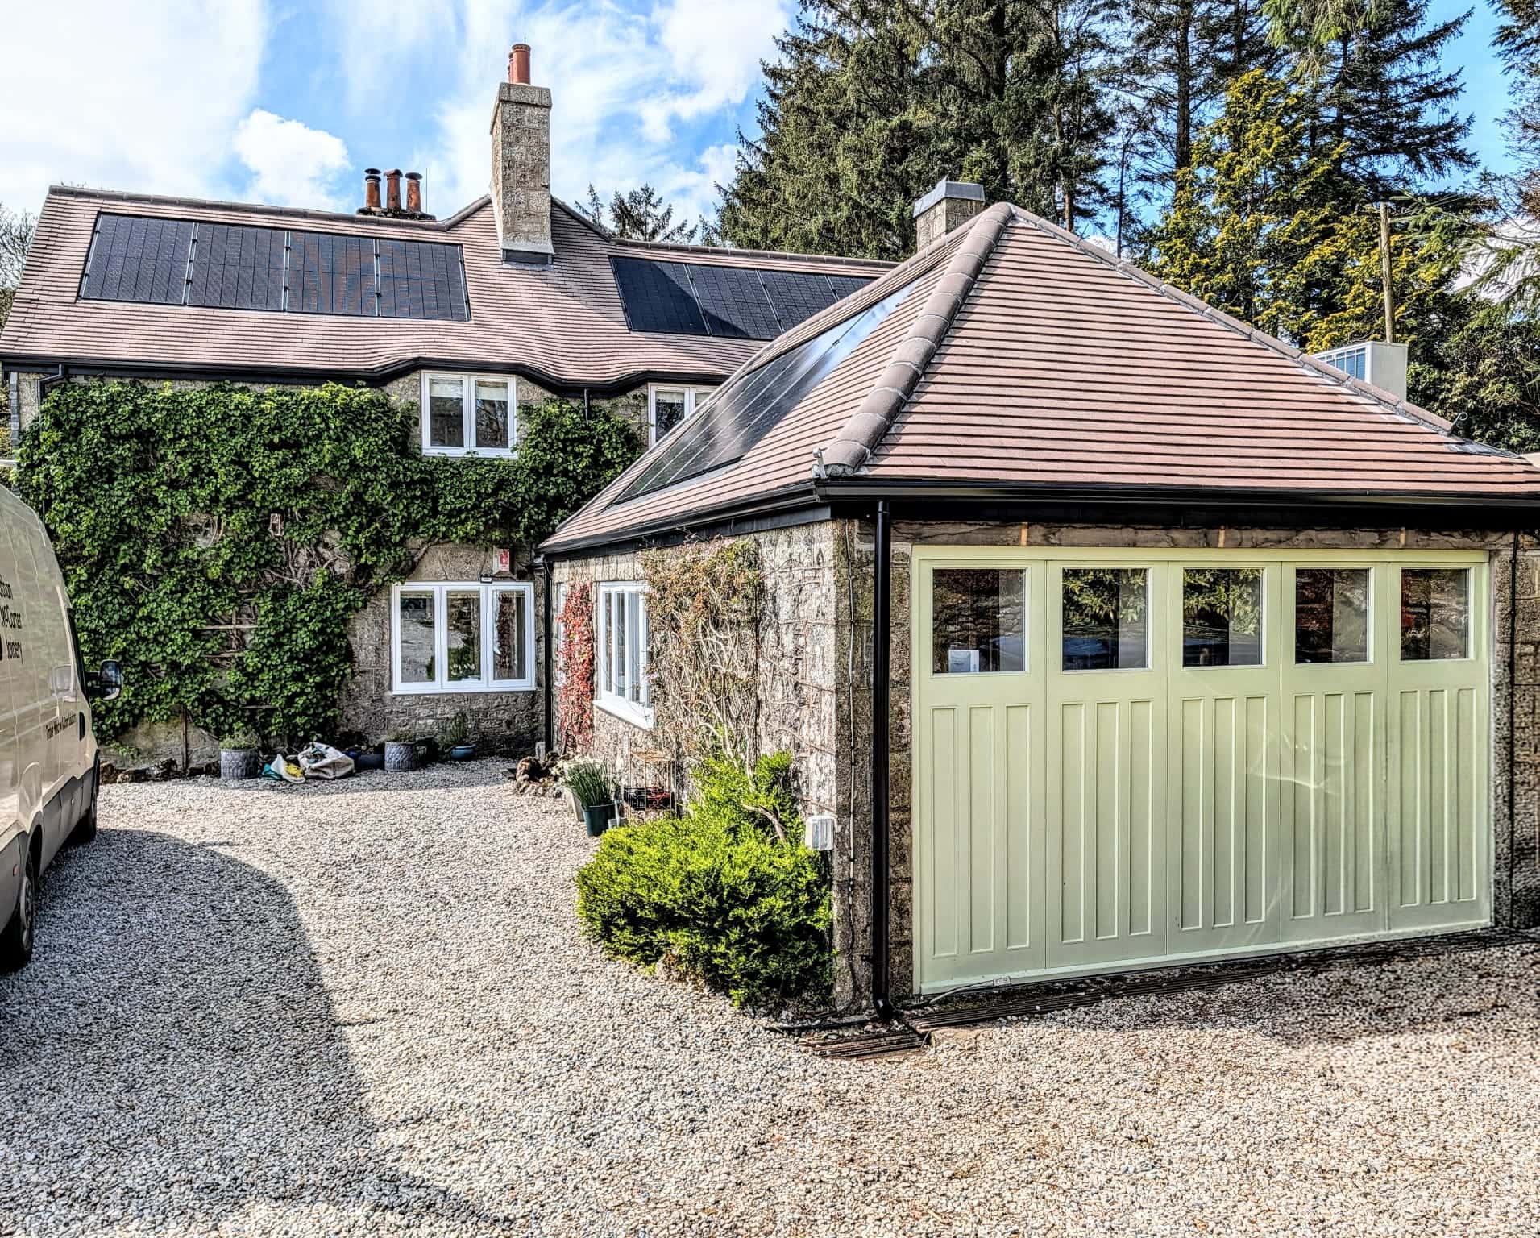
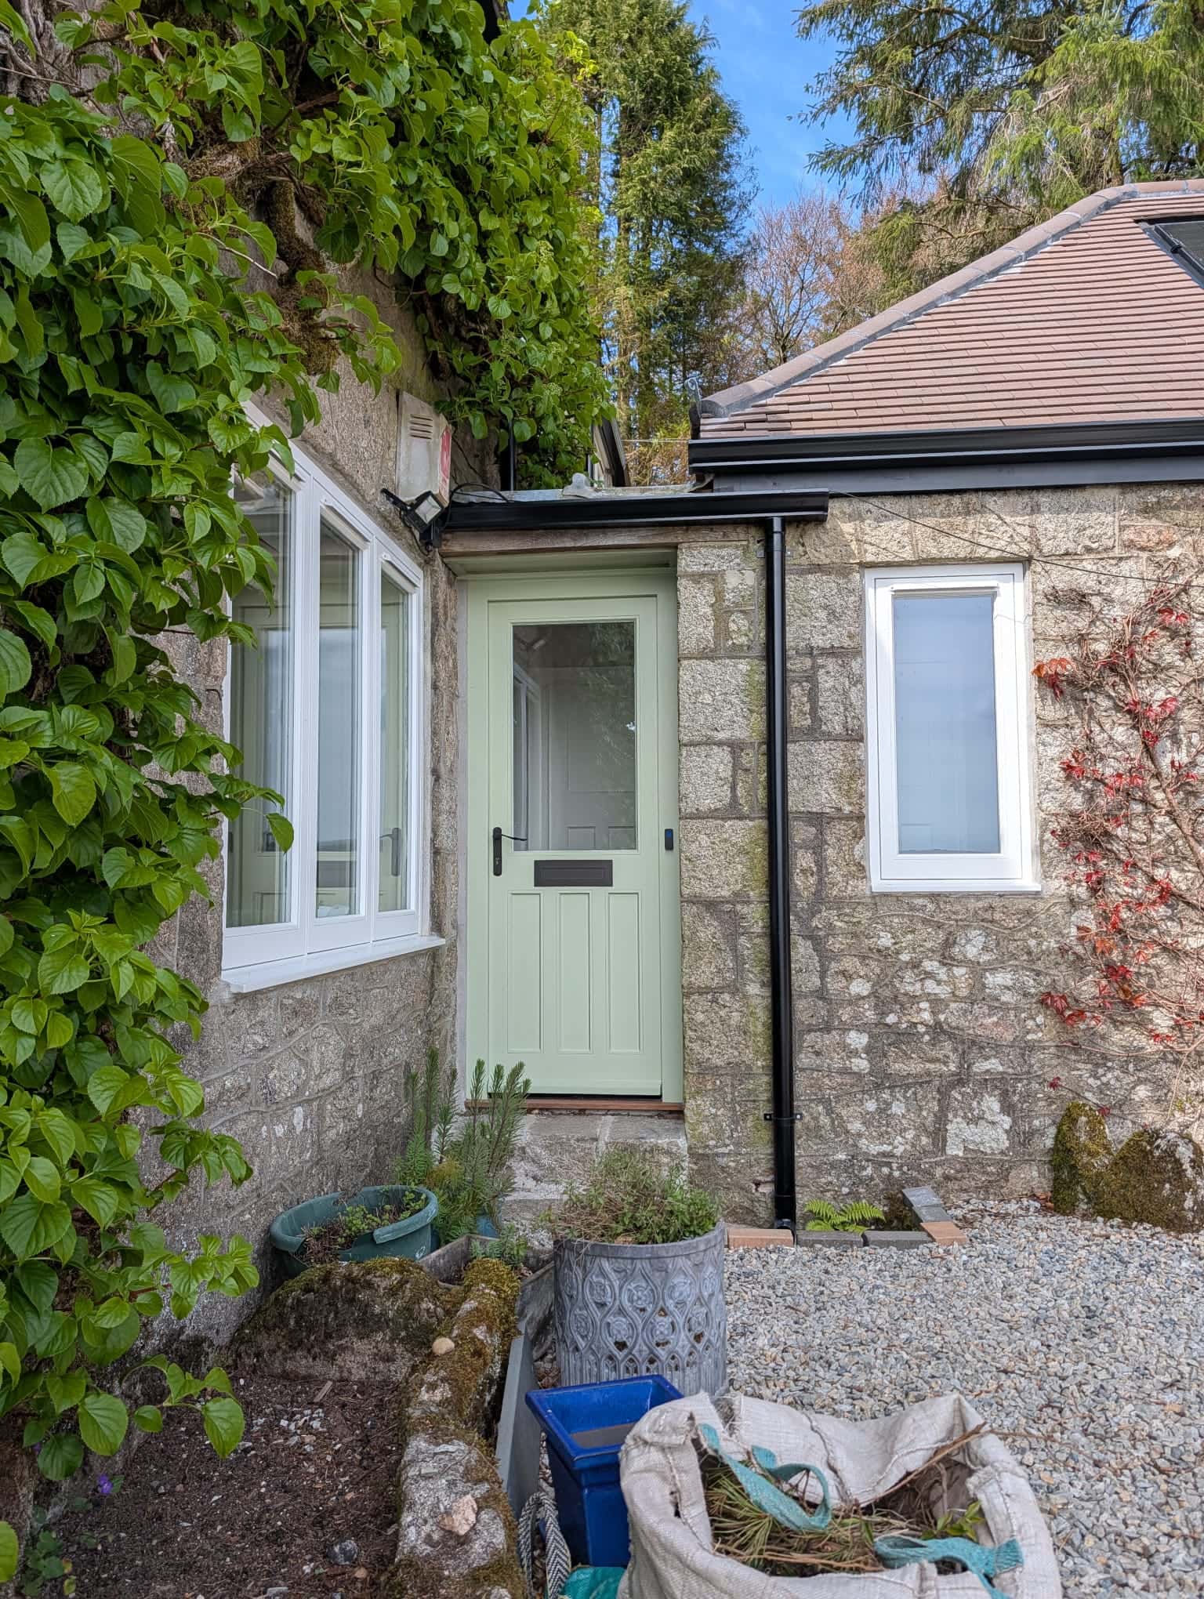
Matching timber doors and specialist joinery
The garage also showed that our bespoke service extends well beyond manufacturing timber windows and doors. The existing garage required replacement of large oak lintels and stone wall work above the garage doors, as well as re-levelling of the garage floor.
We designed these elements in-house, including a recessed stainless-steel bar to help prevent water from running into the garage. The sliding garage doors and fixed workshop door leaves were then made to complement the main house, incorporating glazed top halves, recessed lower panels, and ovolo-profile leaves.
This meant NMJ could provide a joined-up service rather than just supplying the doors and windows, designing around the building and the client’s requirements to deliver the finished result.

The wider whole-house energy-efficiency retrofit
The project formed part of wider improvements to the home’s energy efficiency. The client brought in The Retrofit Company to carry out passive air testing and U-value testing on the completed windows and doors, providing measurable data on airtightness and thermal performance.
This is particularly relevant to Historic England’s whole-house efficiency approach in HEAN 18 for historic homes and listed buildings. It means these properties can benefit from retrofit measures, making it easier to improve energy efficiency.
The wider works included two Vaillant air source heat pumps, a 12 kWp solar PV system, SigEnergy battery storage and EV charging. The new timber windows and doors also formed part of a broader retrofit process designed to reduce energy demand, improve performance, and future-proof the home.

Made in-house, supplied and fitted by NMJ
As with all NMJ projects, our in-house team manufactured the complete joinery package, giving us control over the detailing and finishing from start to finish. We also handled supply and fitting, including making good around the installed joinery and the garage works, which saw the team on site every day for four weeks.
With no major challenges during the installation, we coordinated closely with the scaffolding company beforehand so they could put up the scaffolding safely and give us clear access for the window and door installations.
From the high-performance Accoya windows and the specialist sliding garage doors and workshop leaves, to the stone wall work, Hartland House shows the flexibility of our in-house manufacturing capabilities and our ability to deliver a complete, bespoke package for a design-led project in demanding locations.